
Choosing Finishes for a New Build: How to Keep the Home Cohesive

A new build offers the rare opportunity to make interior decisions in the right order. Yet it can also overwhelm homeowners with flooring samples, tile ranges, cabinetry finishes, hardware options, paint colours and lighting specifications arriving at once.
Cohesion is not achieved by making every room identical. It comes from establishing a disciplined material language, then allowing subtle variation where the architecture and lifestyle require it.
For cohesive new build finishes, start with a whole-home palette covering flooring, tiles, cabinetry, hardware, paint, lighting and wall finishes. Keep undertones consistent, limit competing materials, repeat key finishes strategically and review samples together in natural light before approving orders.

Begin with a whole-home material palette
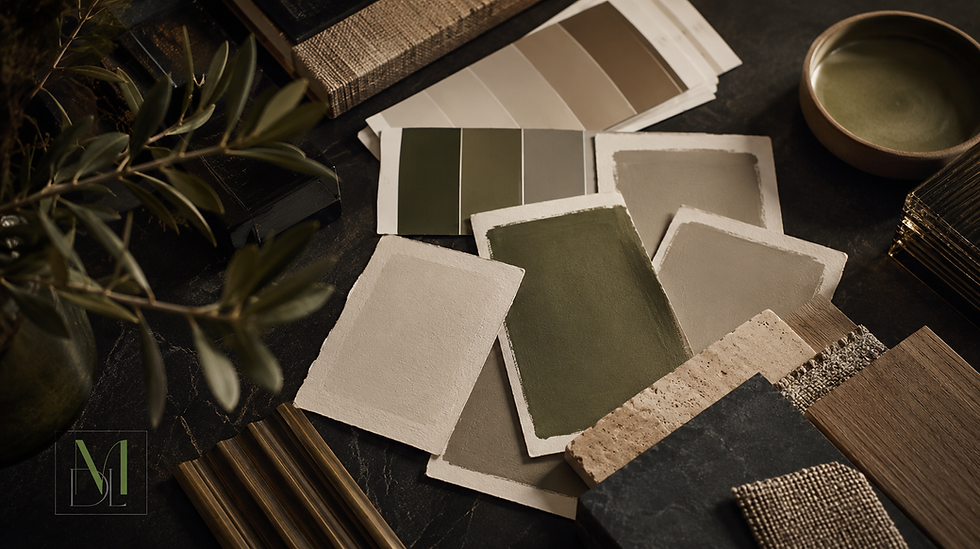
A new build should not be selected room by room in isolation. Flooring, stone, tile, timber, metal, paint and cabinetry need to be viewed together. This avoids a common problem: each room looking acceptable on its own but disconnected from the rest of the home.
Create one master palette before finalising individual rooms. It should include the dominant flooring, key cabinetry tones, primary paint colours, bathroom tile families, metal finishes and any feature wall treatments.
Control undertones before choosing colour
Undertone is often more important than colour name. Warm whites, cool greys, creamy stones, yellow-based timbers and blue-based metals can clash subtly even when they appear neutral.
View samples in morning and afternoon light, and place them next to window frames, sanitaryware, countertops and cabinetry boards. In the Cape Winelands, where natural light can be strong and warm, undertones often become more pronounced than they appear in a showroom.
Limit flooring changes
Too many flooring transitions can make a new home feel fragmented. A consistent primary floor through living areas, passages and bedrooms creates calm continuity. Tile, stone or engineered timber can then be used where performance requires it.
Editorial design guidance often favours limiting major flooring families for cohesion; House Beautiful’s discussion of the three-material approach is a useful reference for understanding how fewer floor finishes can support a more unified home.
Use tiles to create rhythm, not visual noise
Bathrooms, sculleries and entertainment areas often invite experimentation, but every tile still belongs to the same house. Choose a consistent base language, then vary scale, texture or laying pattern rather than changing every element.
A guest cloakroom may carry more personality, while primary bathrooms usually benefit from calm longevity. The strongest tile schemes tend to balance one expressive surface with quieter supporting materials.
Cabinetry and hardware should be planned together
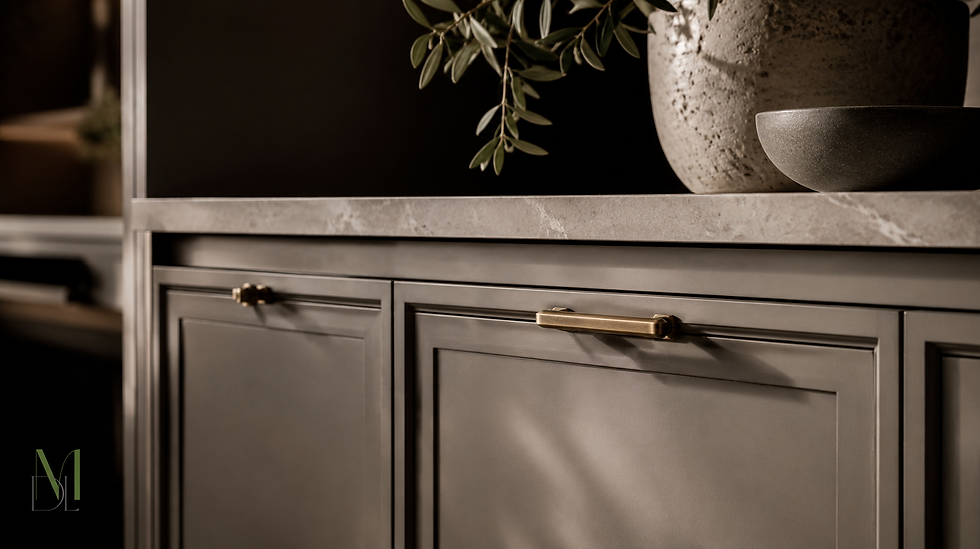
Cabinetry finishes, handles, hinges, tapware and lighting trims should be reviewed as a group. A brushed metal pull may look refined on its own, but its success depends on nearby tapware, appliance finishes and door hardware.
Where cabinetry is extensive, especially in kitchens, bars, dressing rooms and studies, restraint is important. One dominant cabinetry finish with selected contrast areas is usually more enduring than multiple unrelated tones.
Paint is the connector
Paint is often treated as a final decision, but it is the finish that visually connects architecture, cabinetry, flooring and furnishings. Select wall colours alongside fixed finishes, not after them.
For homes that need more depth than paint alone can provide, Maison d’Living’s wallpaper and wall finishes can introduce texture in entrance halls, bedrooms, dining rooms or feature areas without disrupting the wider palette.
Bring interior design in before approvals are locked
Interior designers are often asked to resolve cohesion after finishes have already been approved. At that stage, the options are narrower and changes may be costly.
Maison d’Living’s interior design and styling services can support new build decisions from early material direction through to furniture, lighting and final styling, ensuring the fixed finishes and loose furnishings are planned as one home.
Client and service relevance
For estate homes, new build finish decisions may need to align with architectural guidelines, construction programmes and long-term resale expectations. A cohesive palette protects the investment and reduces the risk of expensive changes once installation begins.
FAQ
What finishes should be selected first in a new build?
Start with flooring, cabinetry direction, key stone or countertop surfaces, bathroom tile families, metal finishes and the main paint palette.
How do I prevent a new build from feeling too uniform?
Use a consistent base palette, then introduce variation through texture, scale, lighting, furniture and selected feature areas.
When should I appoint an interior designer for finishes?
Ideally before final building approvals and orders are placed, so fixed finishes can be coordinated with lighting, cabinetry and furniture planning.
Calm next step
For guidance before finishes are finalised, you may request a design consultation to review priorities, samples and the wider interior direction.


Comments